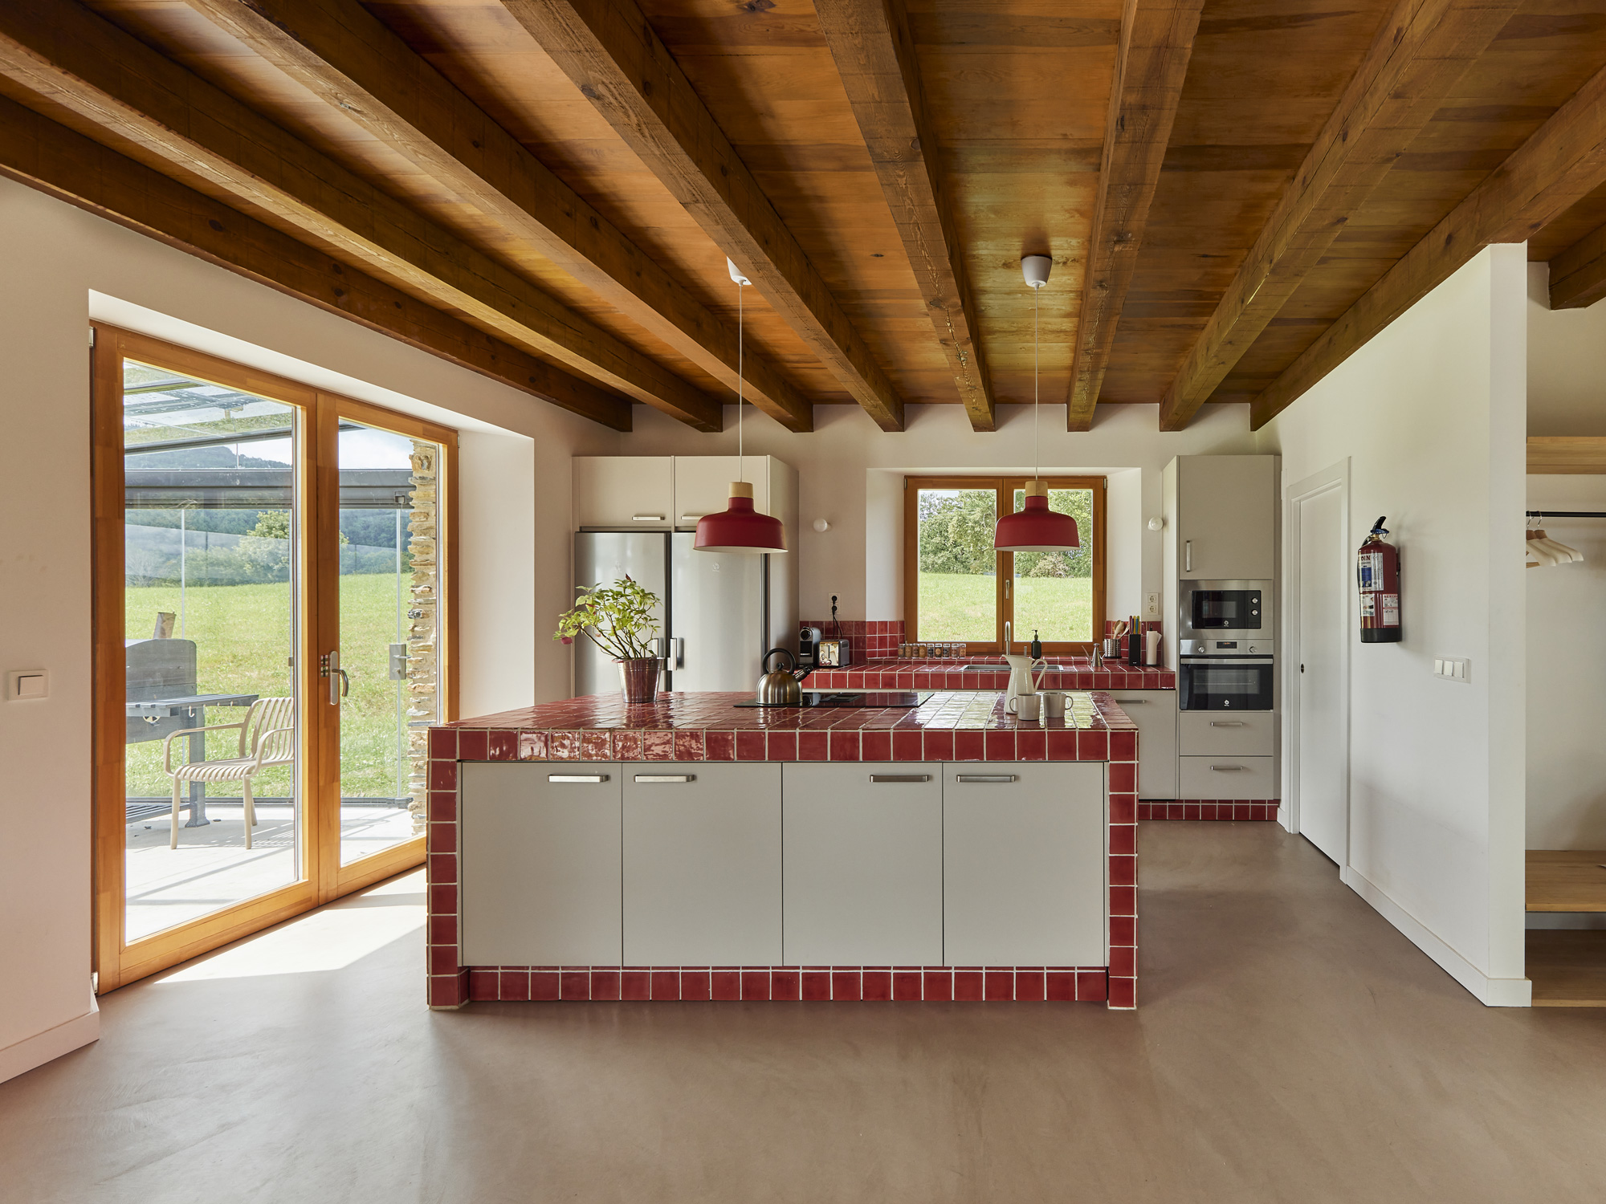
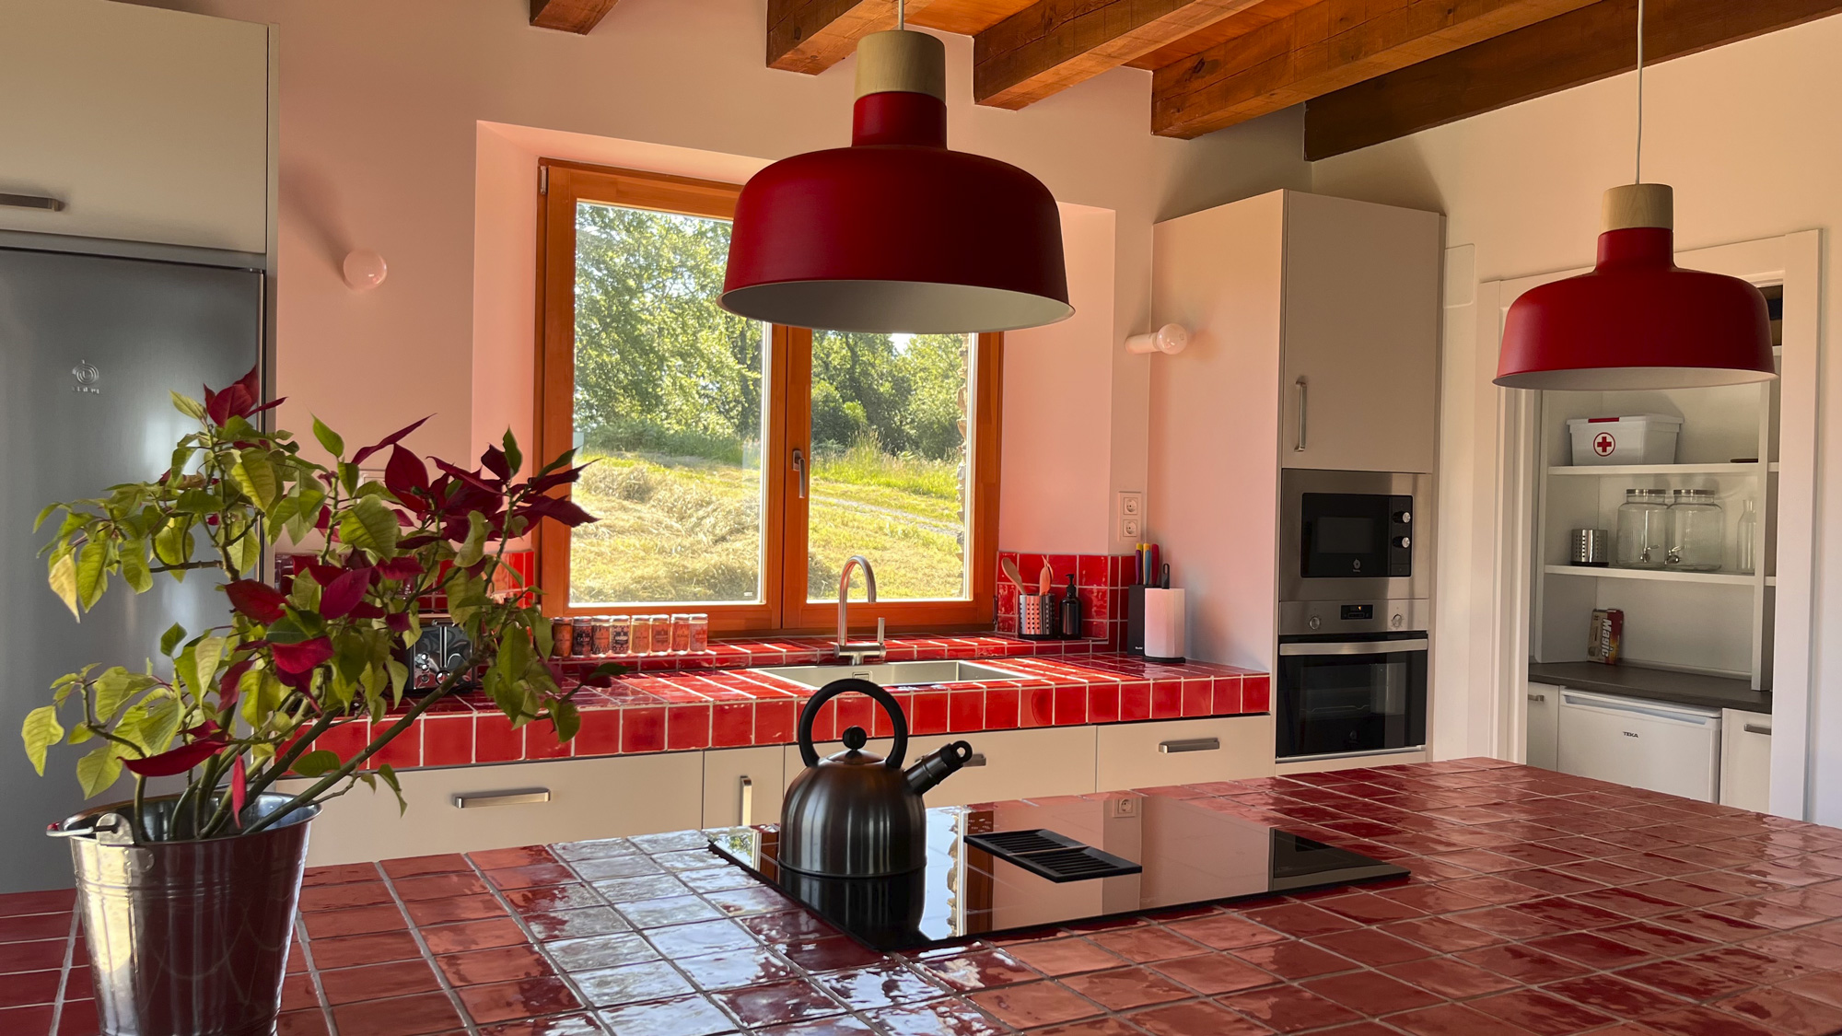
Bizkar’s kitchen offers multiple possibilities: cooking for a small group, organising cooking courses, or using it as a meeting space and for team activities. It is also the ideal place to finish and plate the dishes ordered from Bizkar by Tidore, enjoying the moment while some cook and others share a glass of wine around the island.
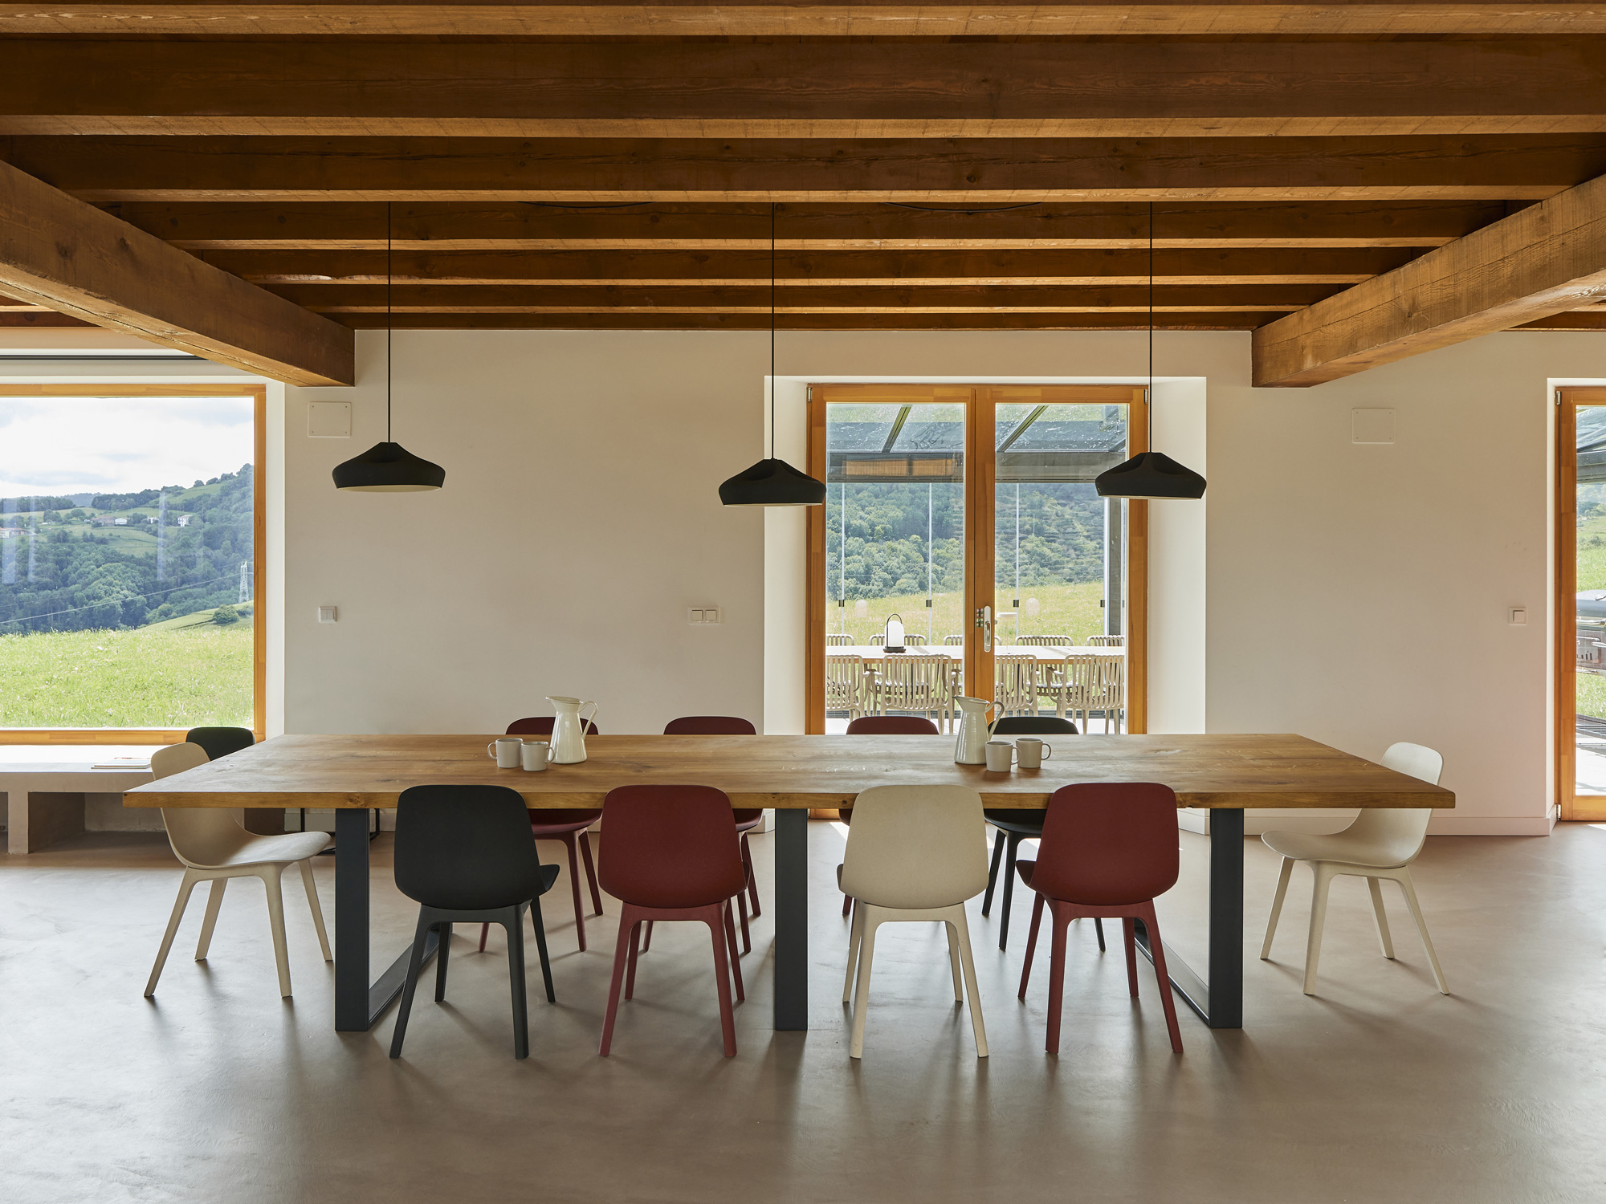
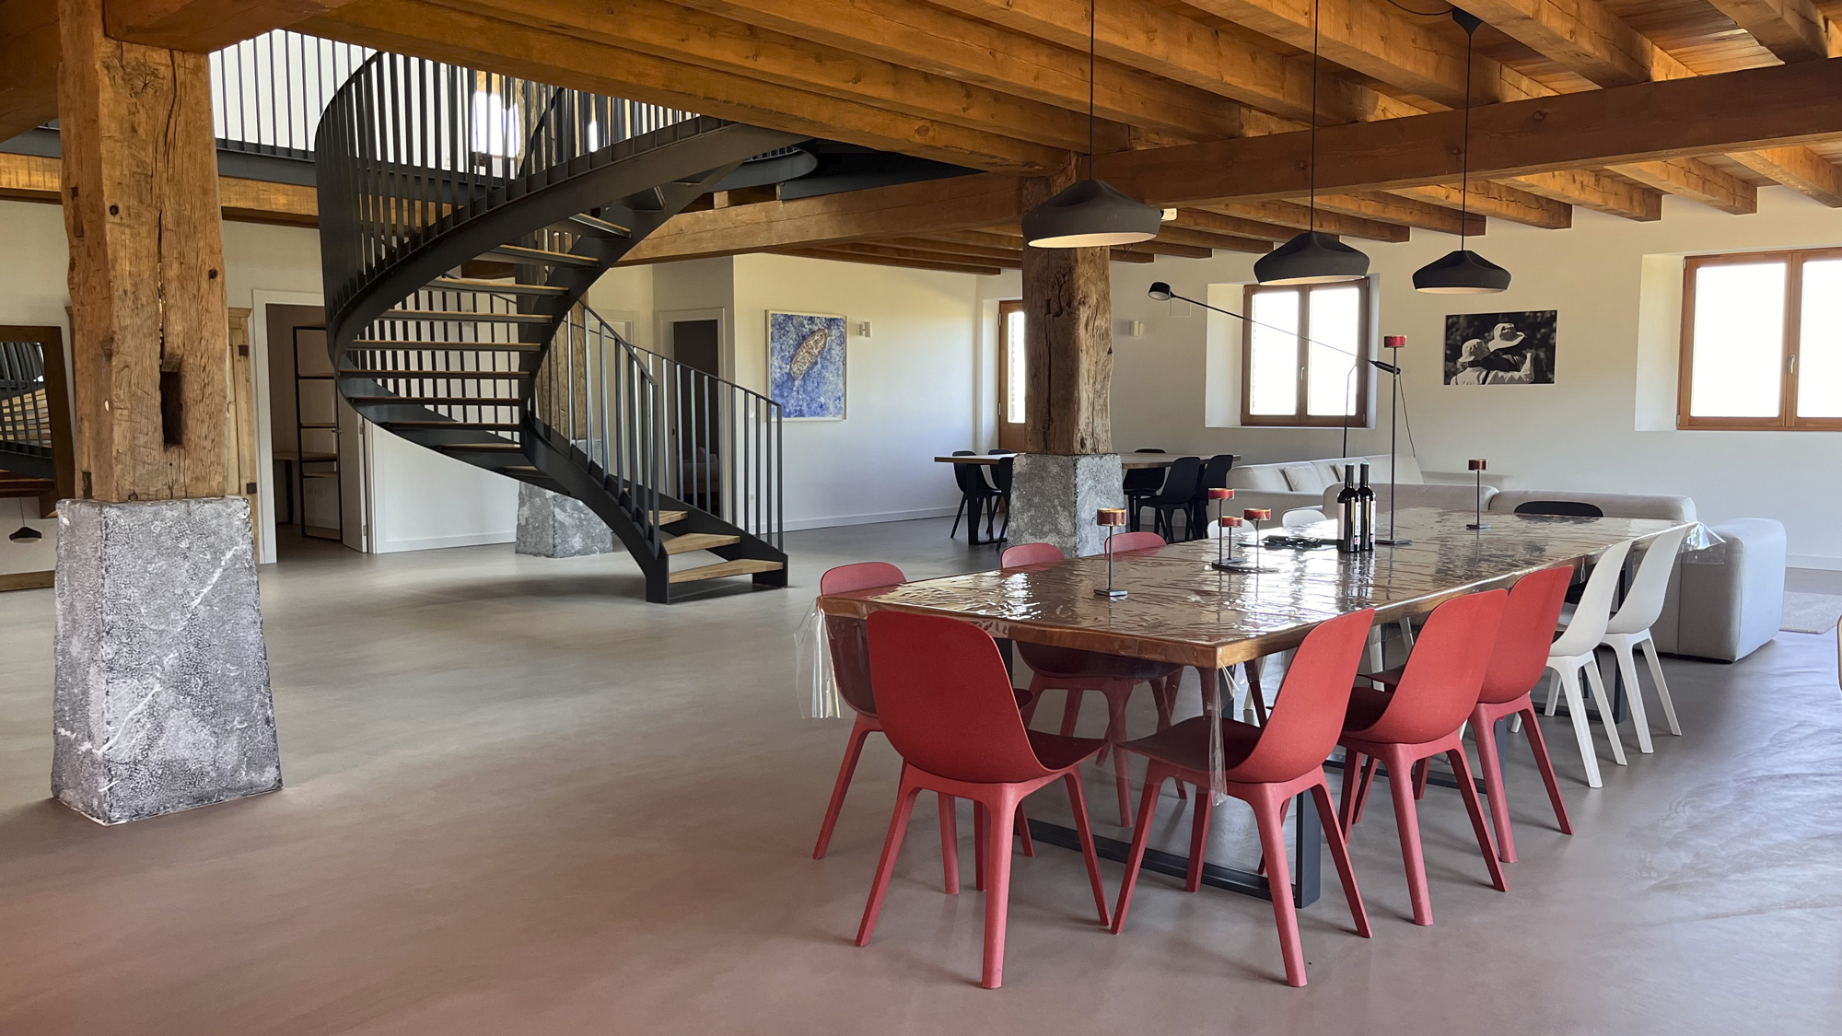
It is fully equipped, designed to work comfortably and prepare high-quality dishes. Next to it is the indoor dining room, with a large solid oak table where up to 16 people can dine.
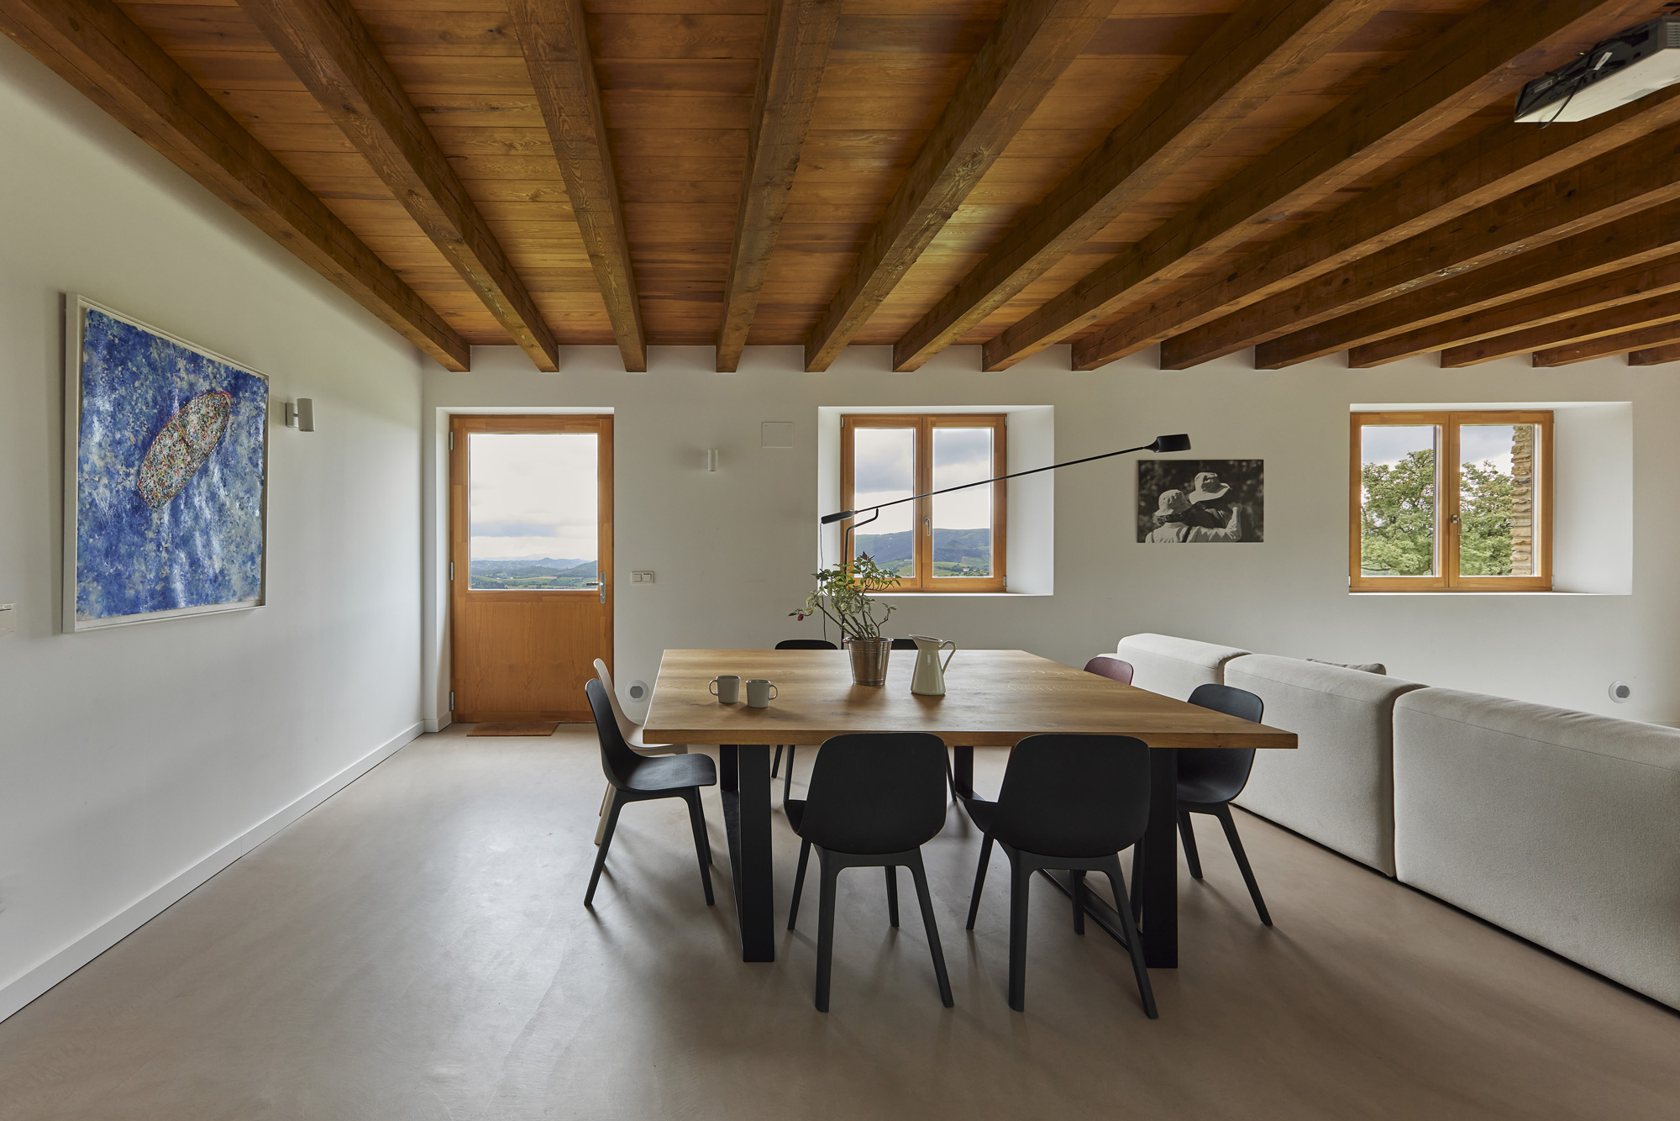
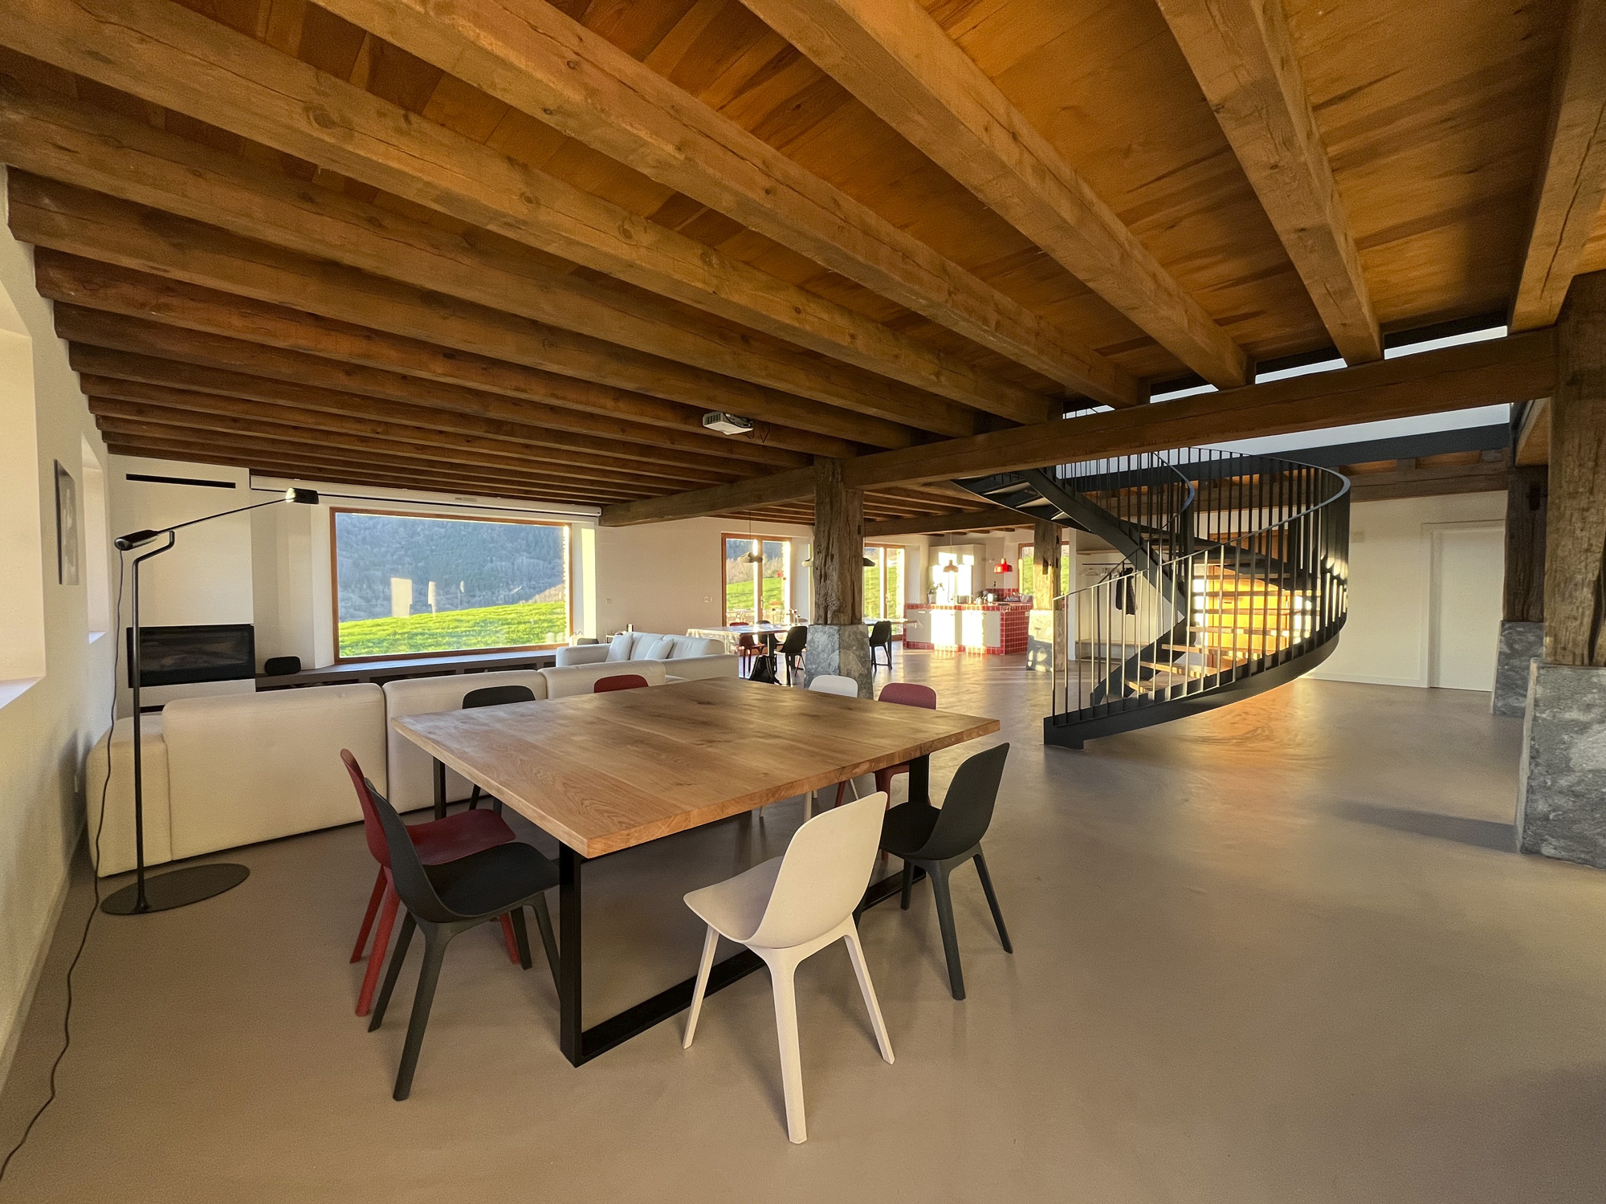
The meeting room is integrated into the open-plan ground-floor space, next to the kitchen-dining area. It has a 2 × 2 metre solid oak square table, suitable for 12 people.
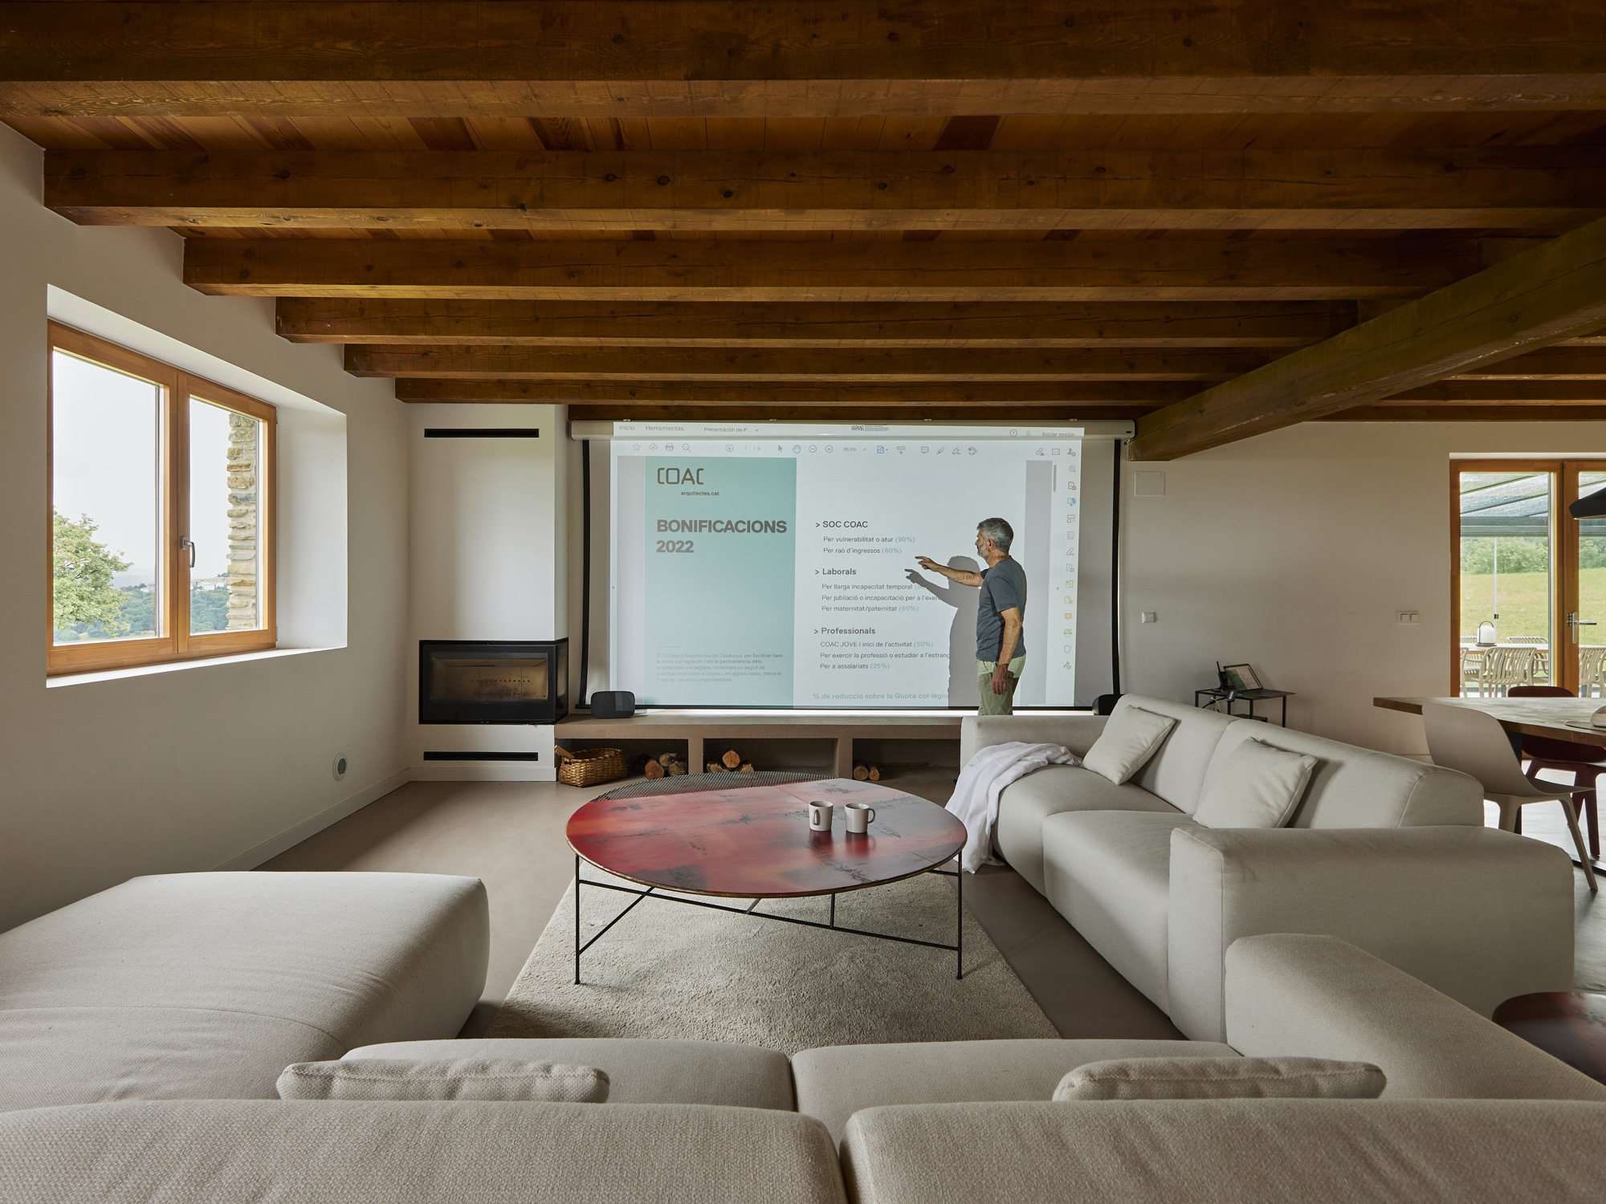
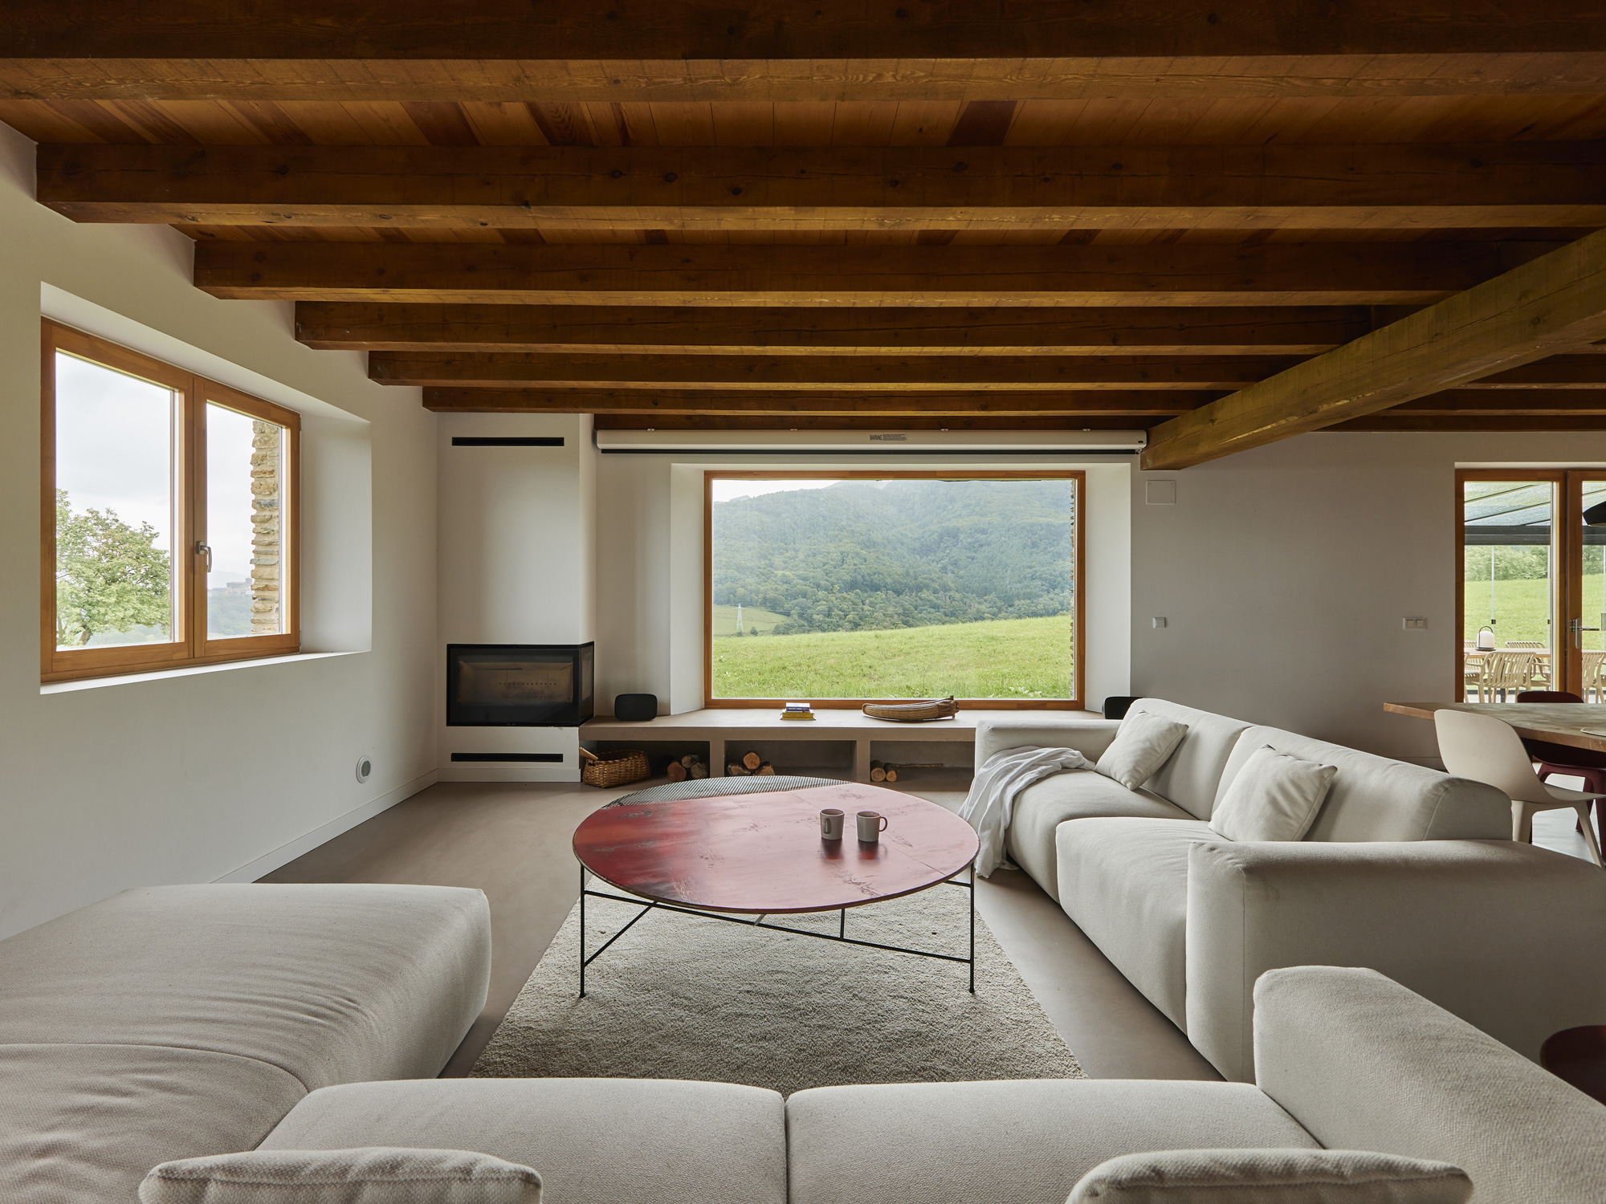
From the table, a large-format screen (4 × 2 metres) is visible without obstruction, making it easy to follow presentations. The space has a projection system, sound, and a hub ready to connect any laptop, all connected to the internet.
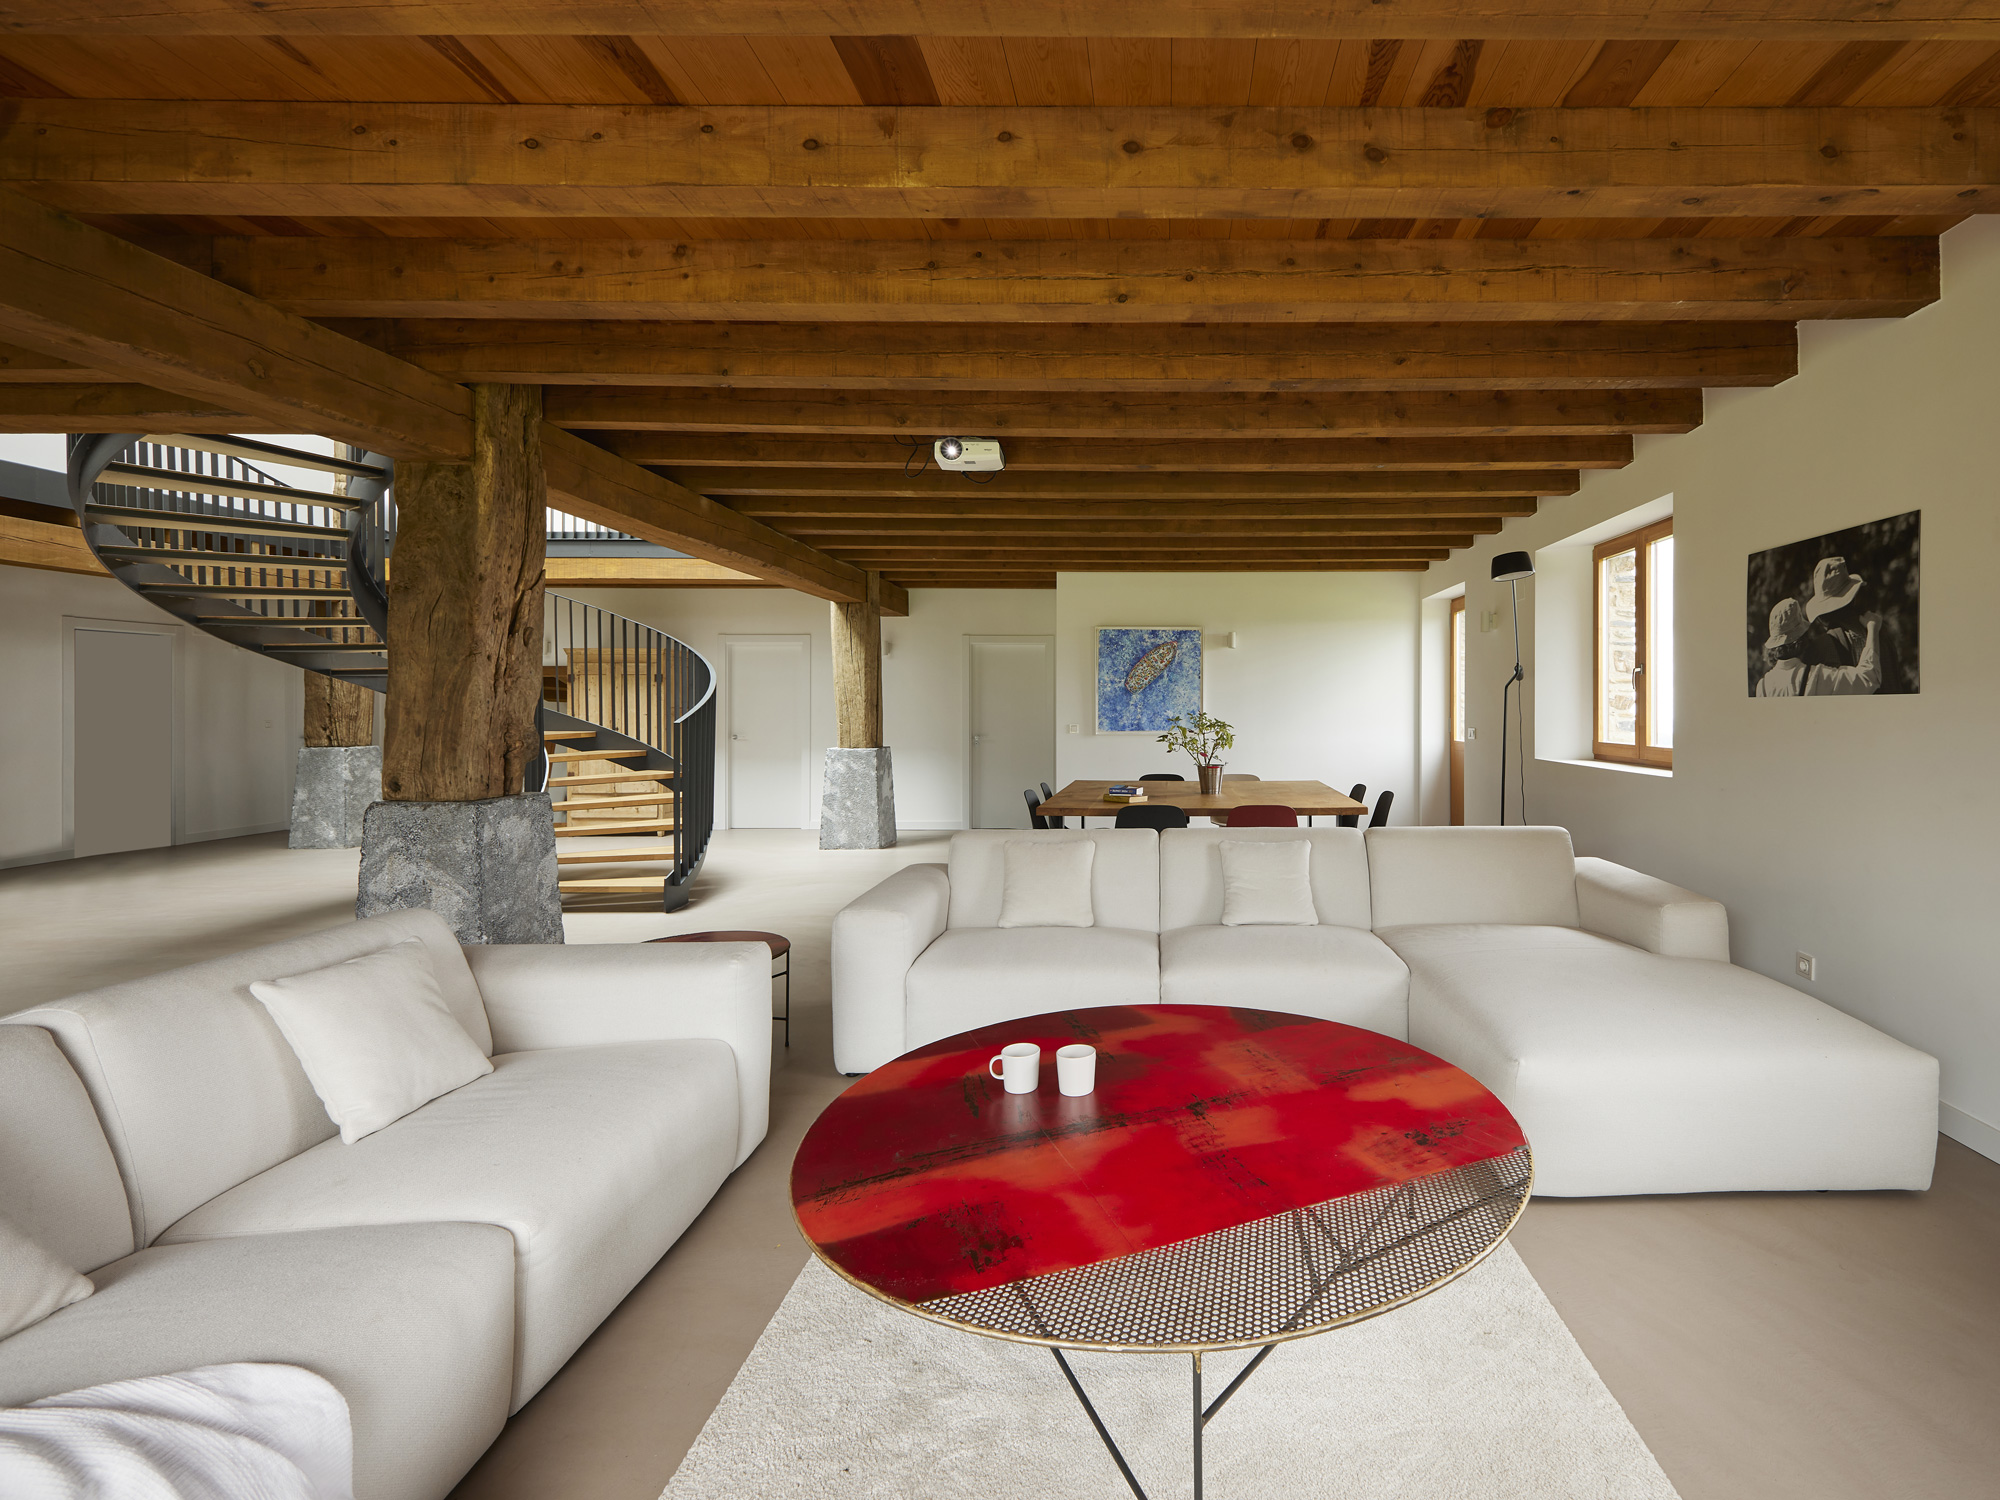
As keen film enthusiasts, the farmhouse has a large-format screen (4 × 2 metres) for projecting films. A ceiling-mounted projector, the sound system, and a wired internet connection ensure excellent image and audio quality, turning the lounge into a true cinema room.
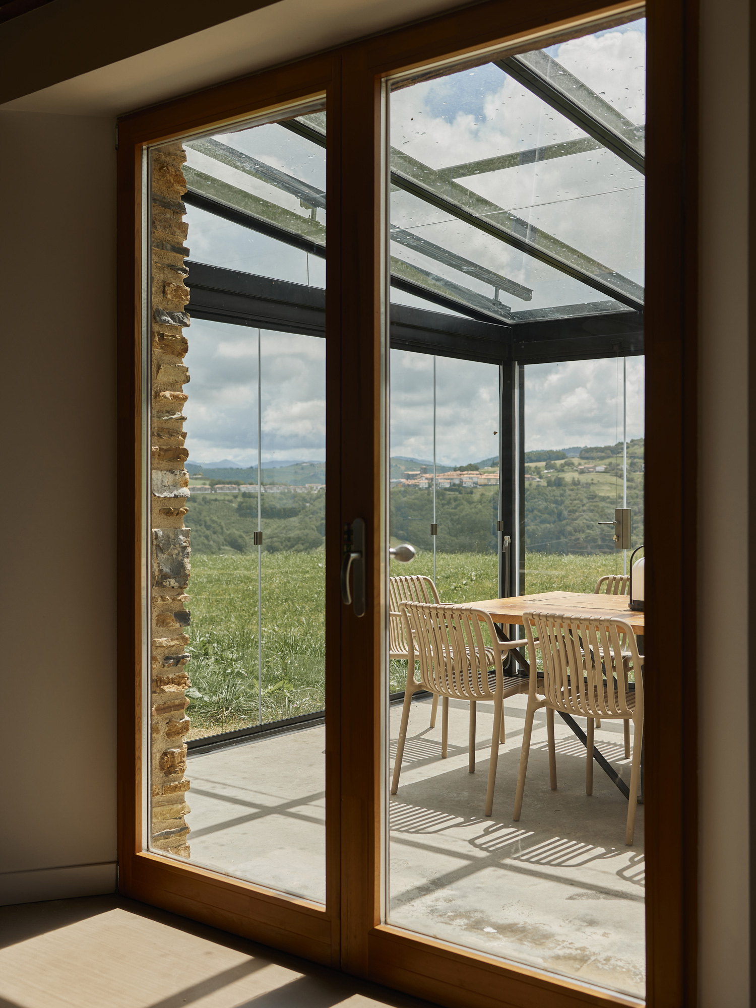
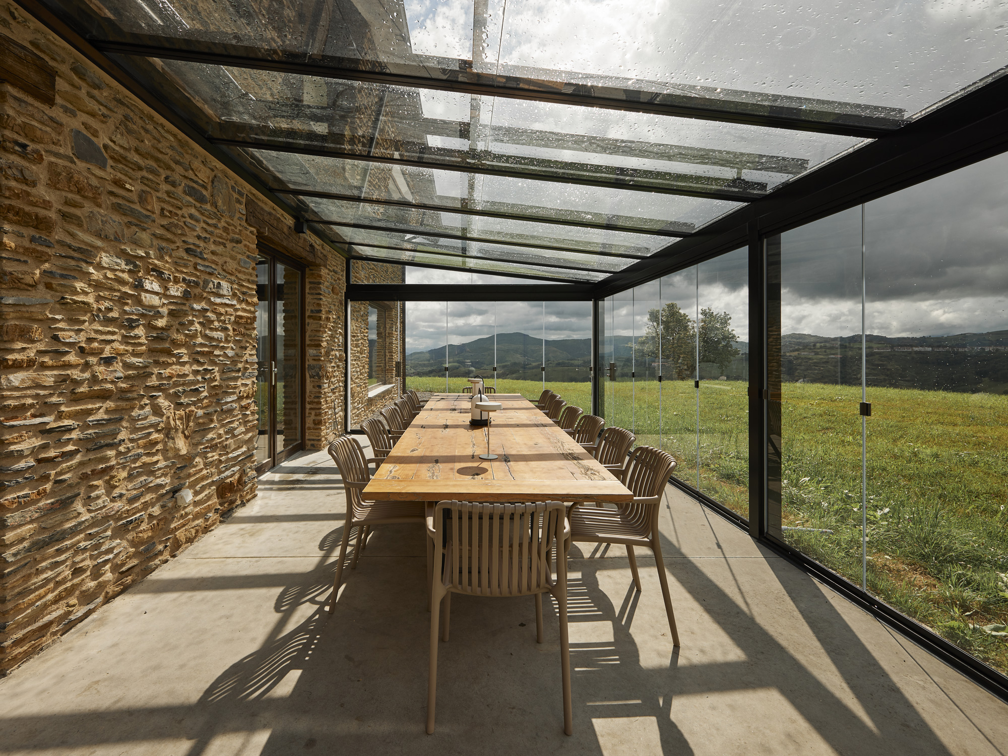
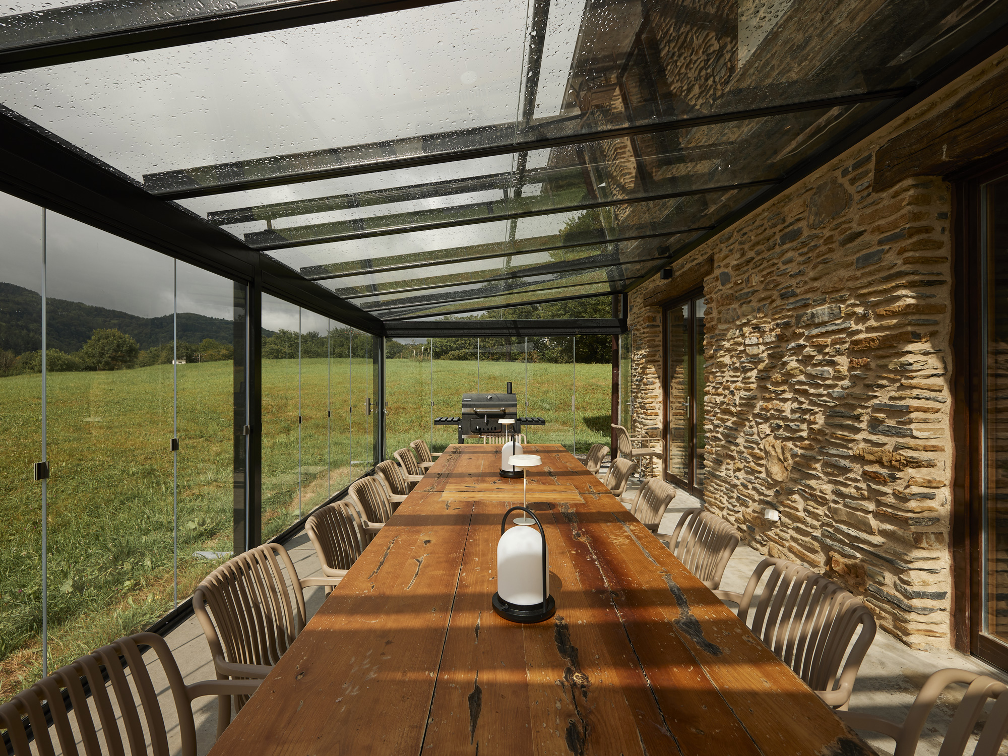
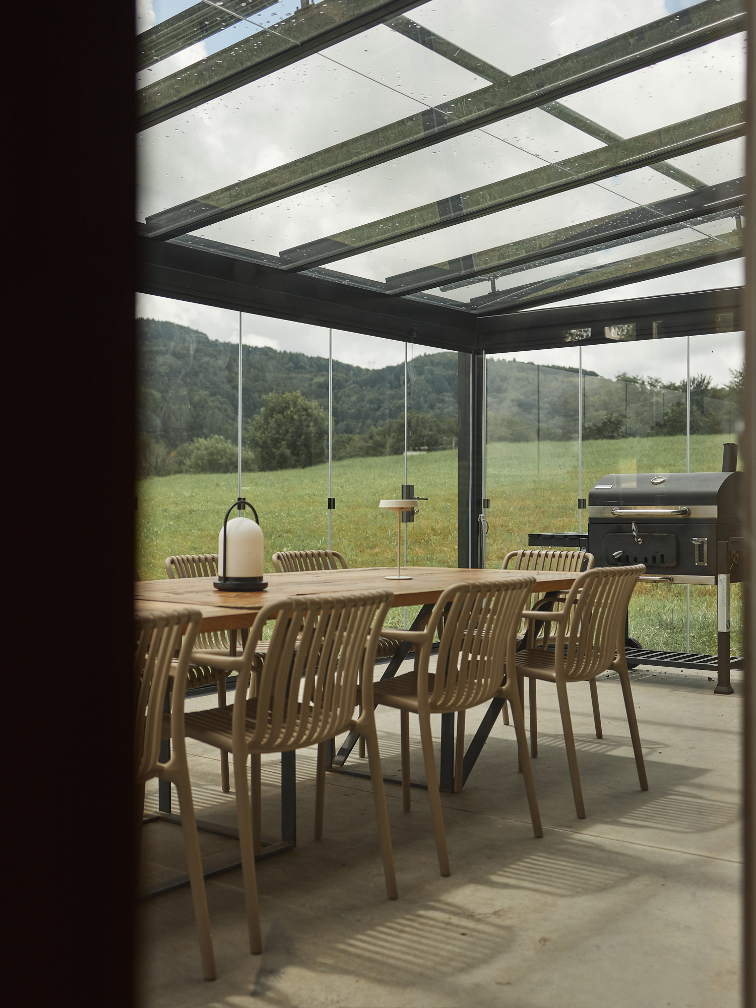
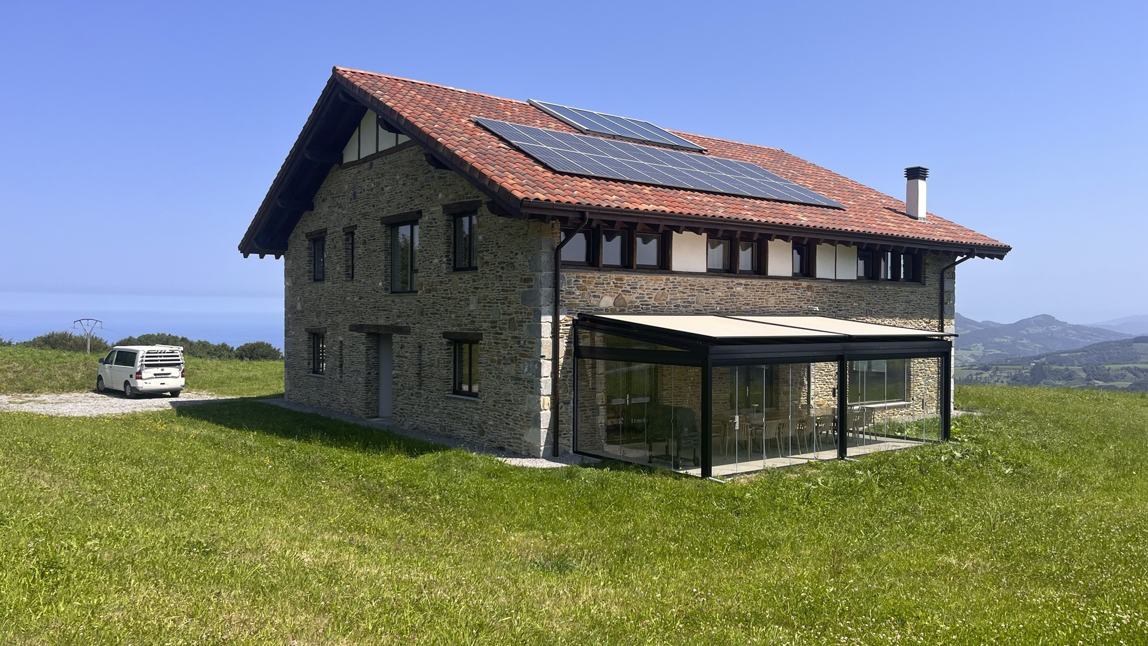
Bizkar has a glazed porch, designed to adapt to the weather and allow you to enjoy breakfast, lunch, and dinner in direct connection with nature. The table, the same size as the one in the indoor dining room, allows 16 people to share the space comfortably while taking in the meadow surrounding the farmhouse.
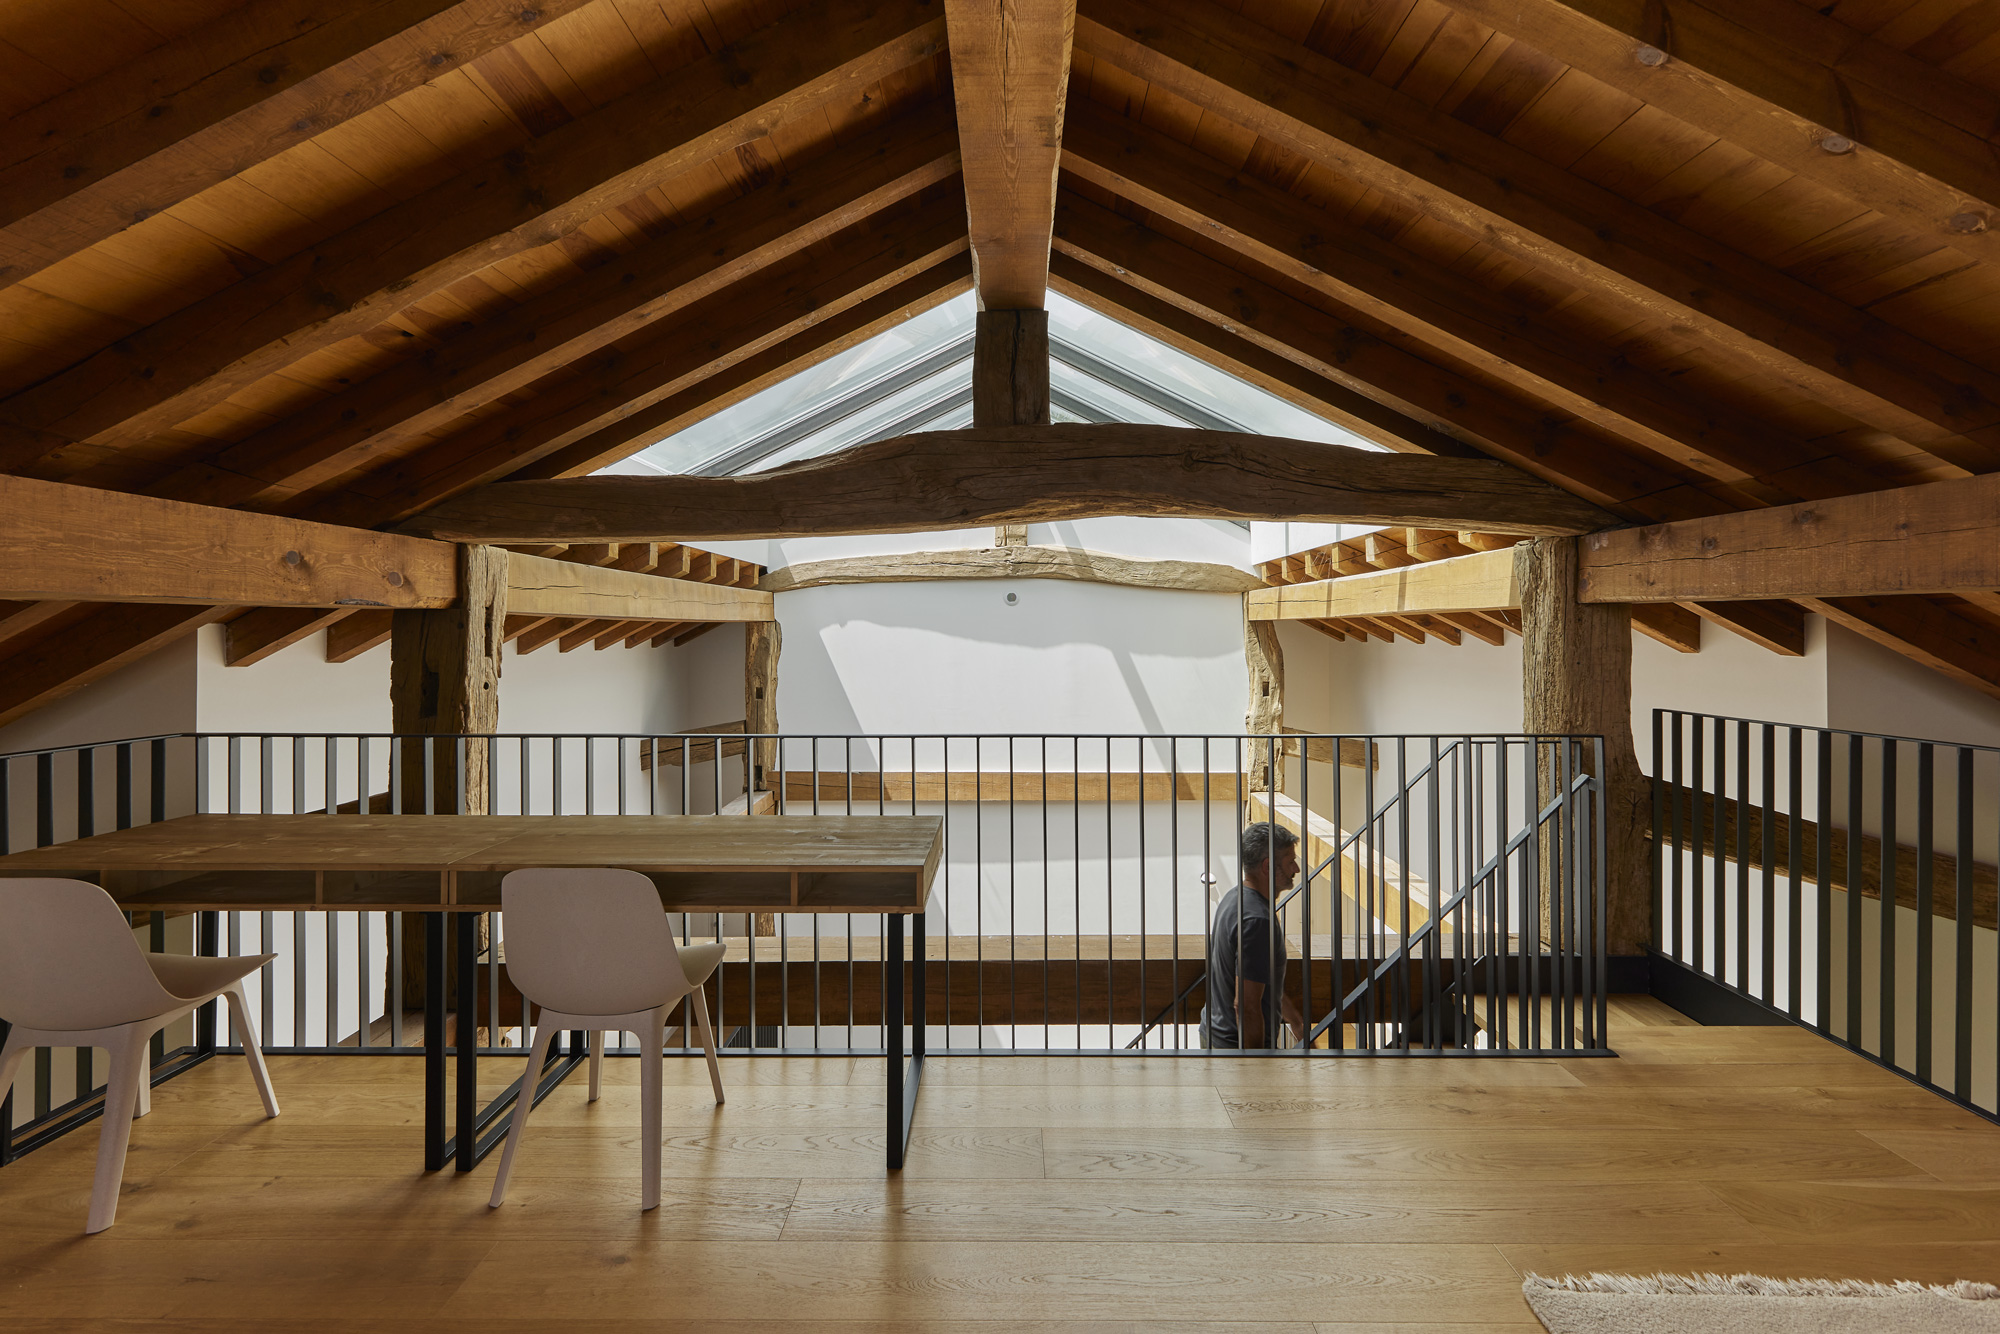
The first floor has an open-plan space of around 80 m² divided into three areas. The first has a lounge with a television; the second, an open relaxation area ideal for practising yoga in peace; and the third has a 1.8-metre-diameter round table, suitable for meetings, next to a library that invites you to read.
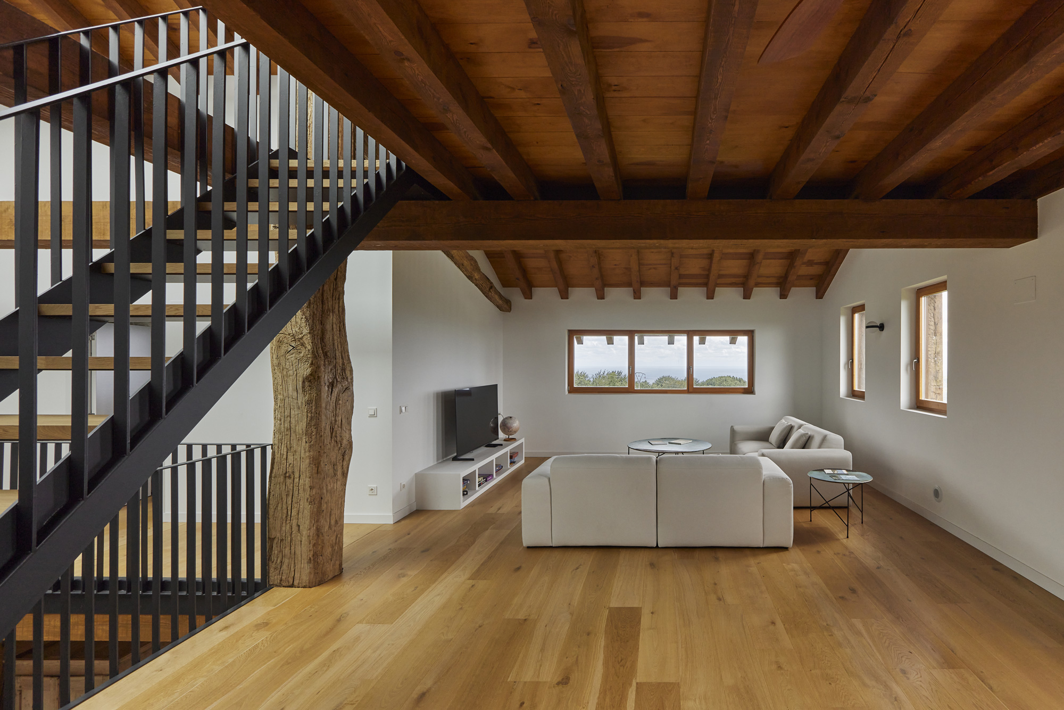
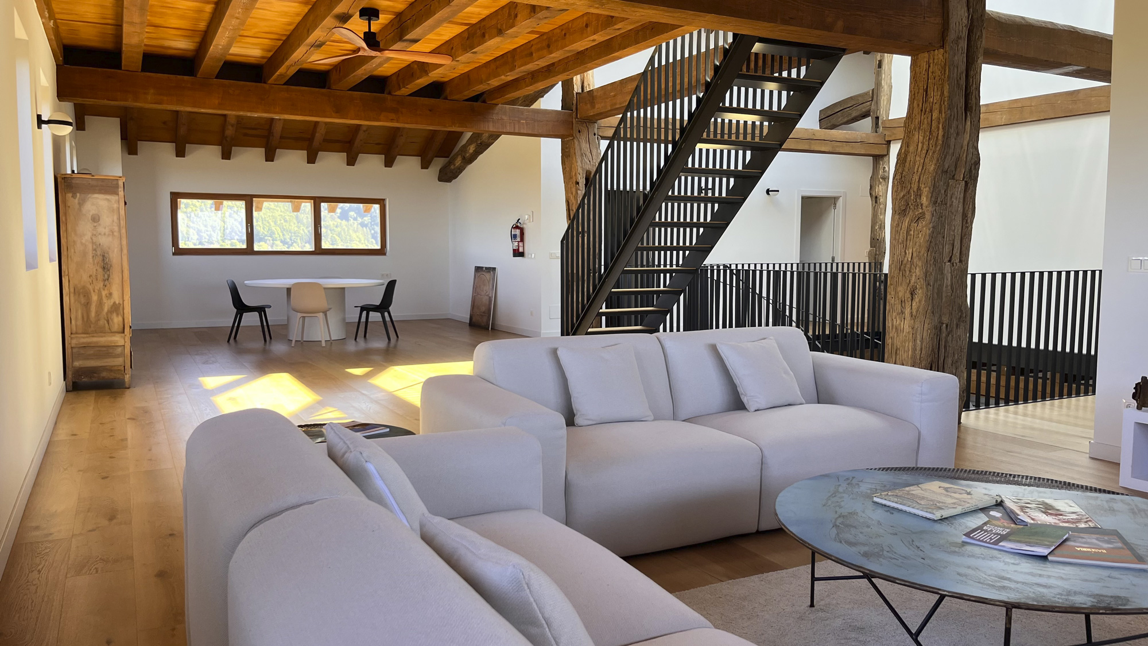
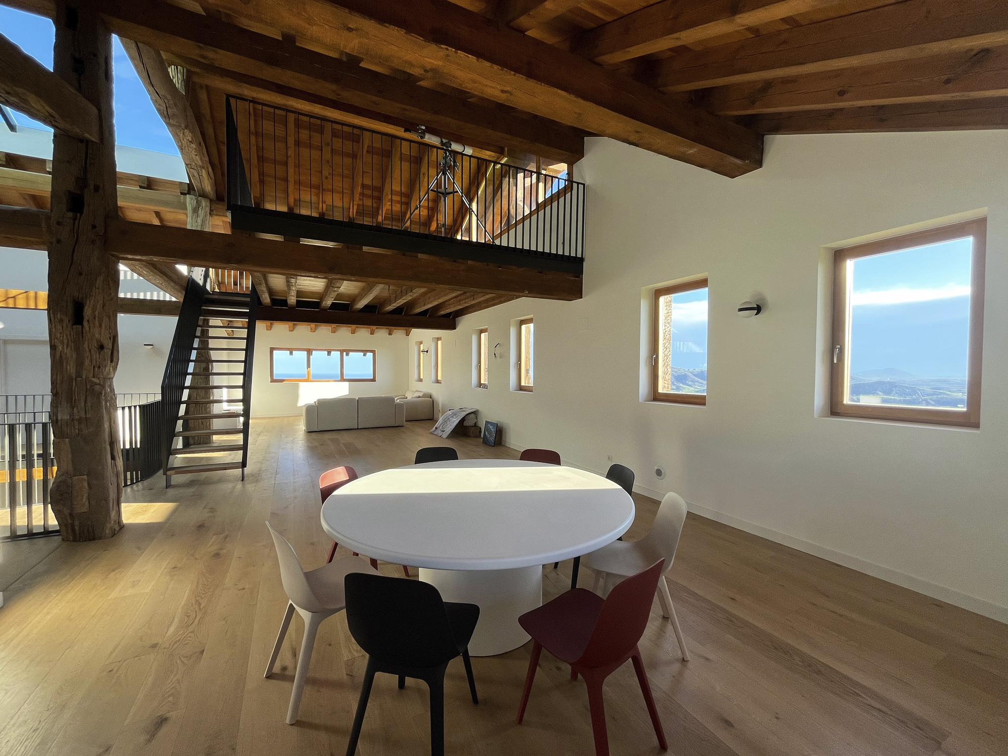
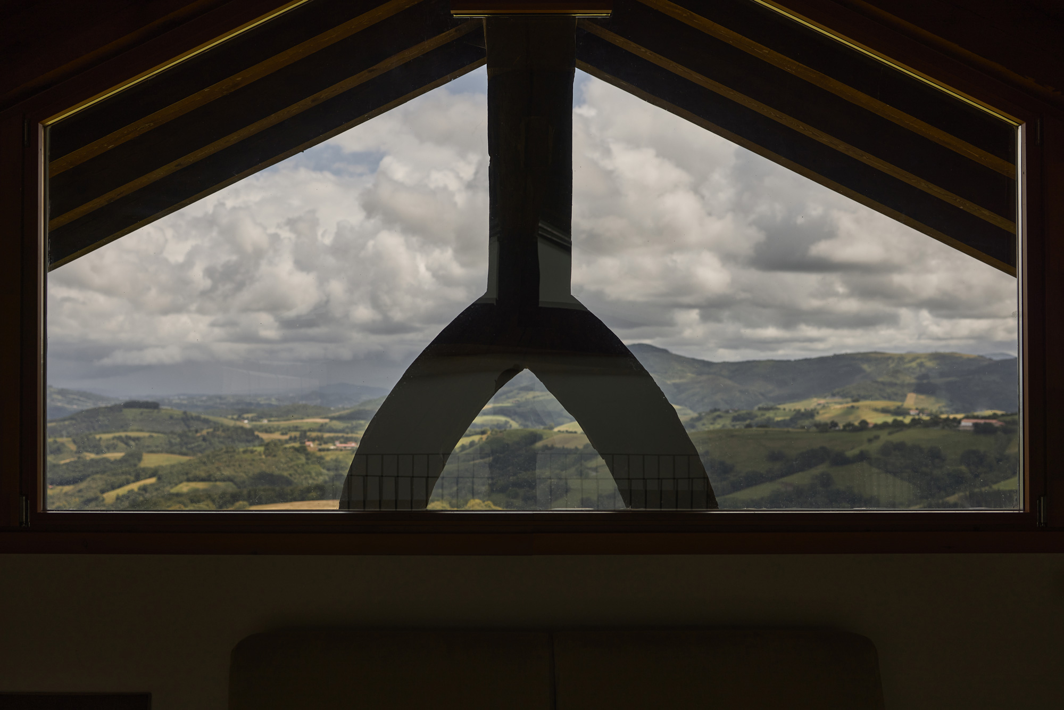
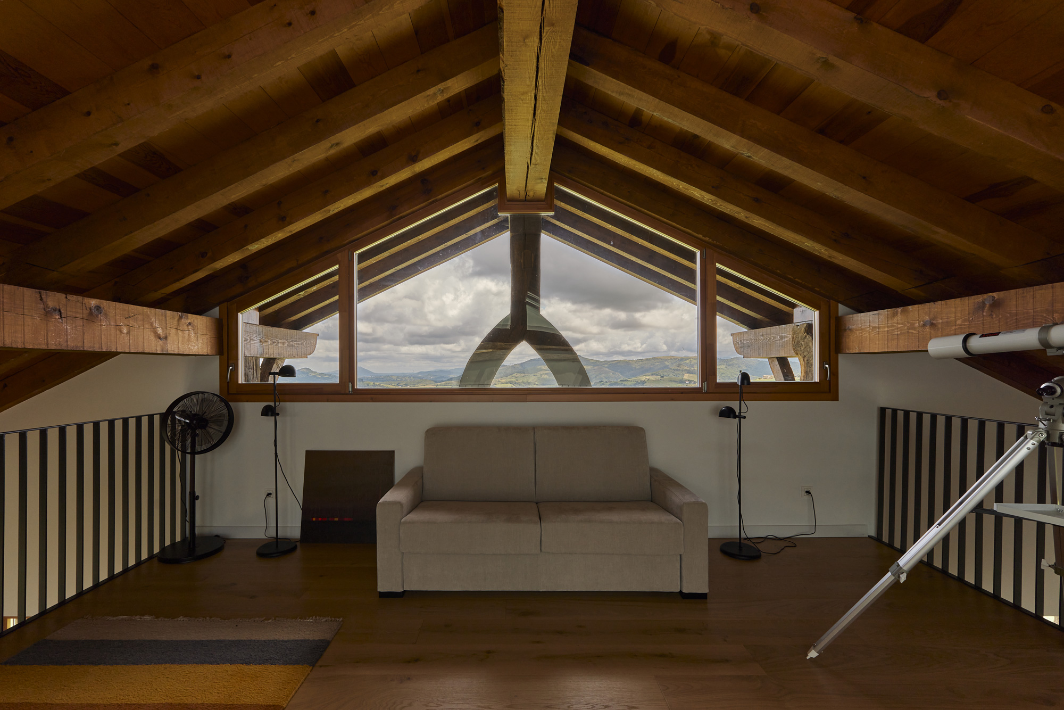
Above the second bay of the first floor is a lounge of around 25 m², a cosy space ideal for resting or reading. From here you can enjoy some of the widest views in the farmhouse, and you can see up close the solid oak fork that supports the ridge beam, where the date of its reconstruction in 1779 is engraved.